Design inputs
Record clear span, design wind speed, ground snow load, seismic design category and foundation interface before model comparisons. Compare the stated criteria against the buyer-approved design basis.
Digital drawings and DfMA methods can improve a comparison when their assumptions, outputs and owners are documented.
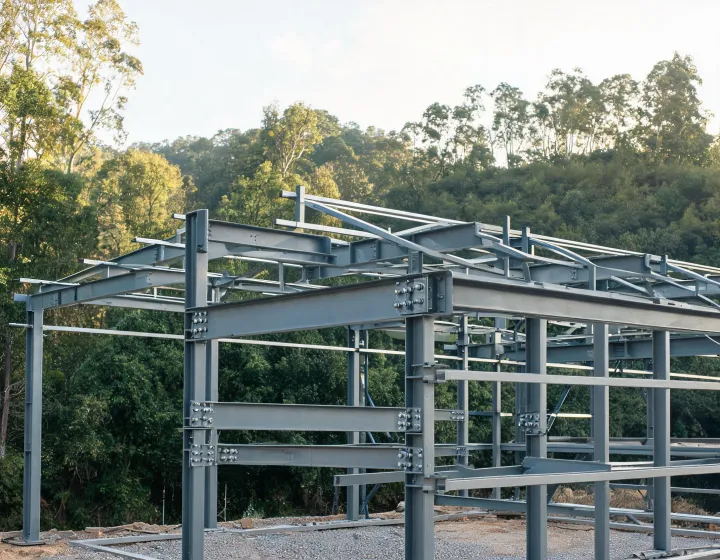
We ask suppliers to show how the digital design translates into fabricated members, connection labels, cladding interfaces and the installation sequence. A model alone cannot establish structural compliance. The project design basis and local review still govern.
Digital coordination is useful when revisions are traceable from the general arrangement drawing through fabrication and packing. Ask whether the model includes cladding openings, service penetrations, foundation anchors and erection tolerances. A highly detailed rendering can still omit those interfaces. We compare the deliverables that can be inspected rather than treating software labels as proof of buildability.
Request dated drawing revisions, calculation responsibility, material traceability and inspection records. The selected supplier and local professionals must confirm manufacturing evidence and project compliance.
Revision ownership matters as much as the 3D model. Ask for a drawing register and check that fabricated member labels and packing references match the approved revision. Local engineers must assess the structural design basis. Compare galvanized coating mass and painted coating specifications against the exposure category. For galvanized steel, ask how cut or welded areas are repaired. For painted steel, ask for the surface preparation and dry-film thickness records before comparing maintenance obligations.
Send an existing drawing set or brief to identify gaps before quotation comparison.
Discuss a sourcing request